Home / Accent Walls

Custom focal walls

Custom Accent Walls in Tampa

A custom wall should fit the room, not look like a pattern copied and stretched to fit. We adapt the layout to your wall and the look you want.

What we build

Clear Options. Custom Fit.

  • Geometric trim layouts
  • Painted MDF designs
  • Decorative panel combinations
  • Bedroom, office, dining, and living room walls
  • Designs adapted from inspiration photos
Get an Accent Wall Estimate
01

Package comparison

Accent Wall Design Packages

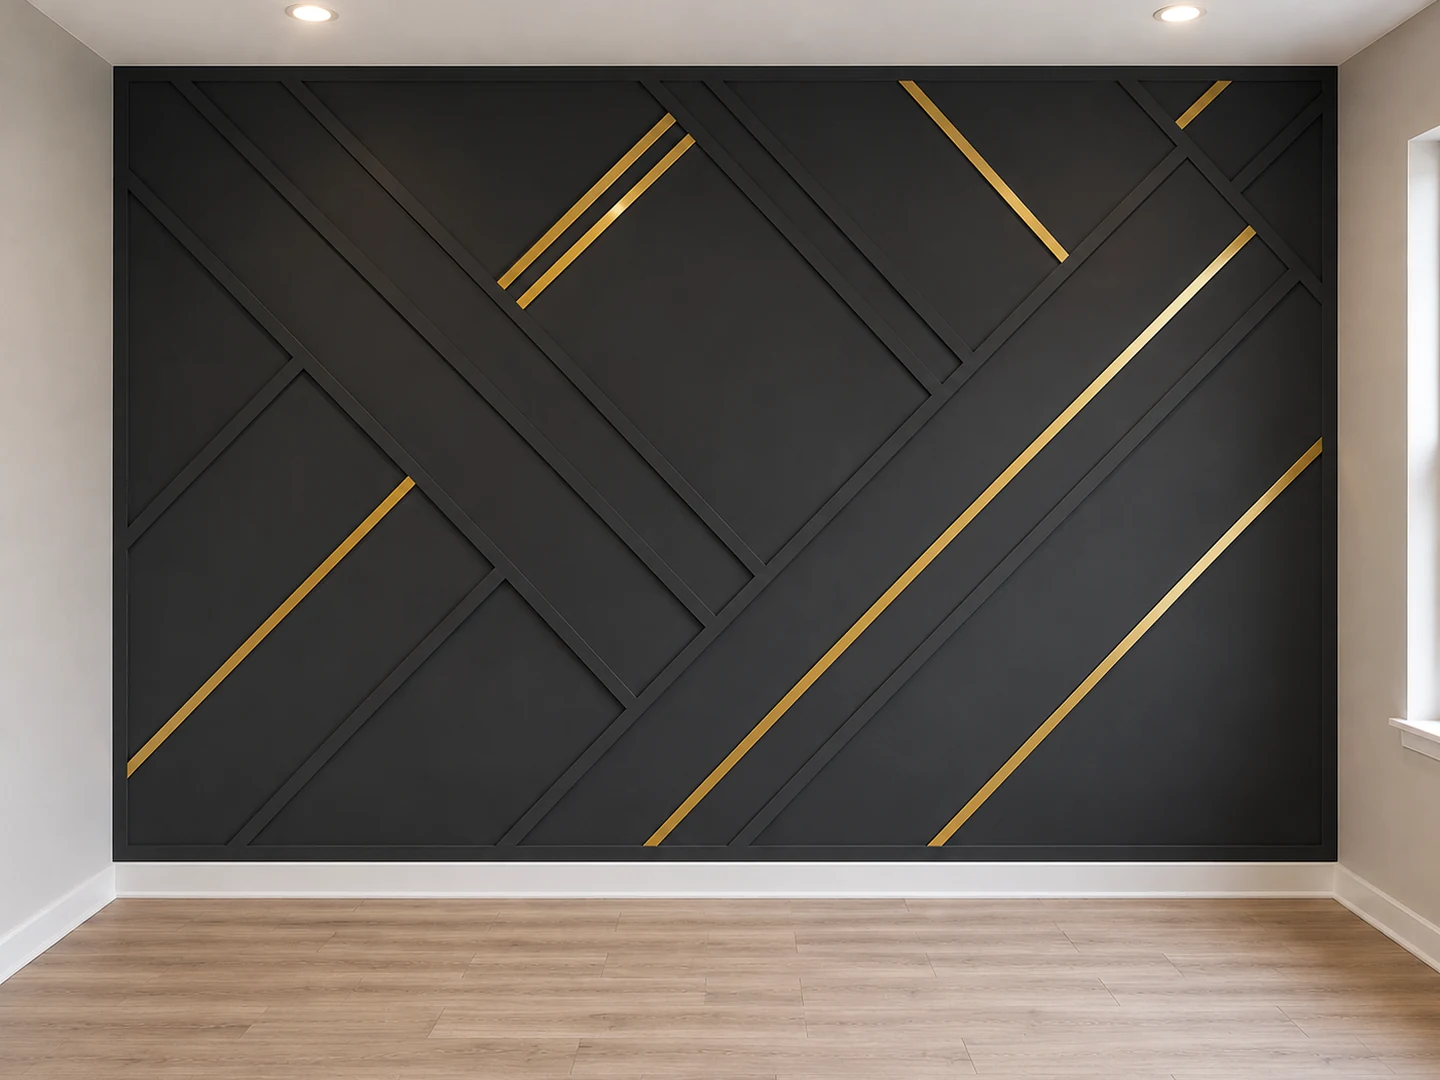
Compare a clean classic trim wall, a custom geometric design, and a full-height architectural feature wall. Choose the closest visual level, then we adapt it to your wall dimensions and design photo.

View Full Pricing →
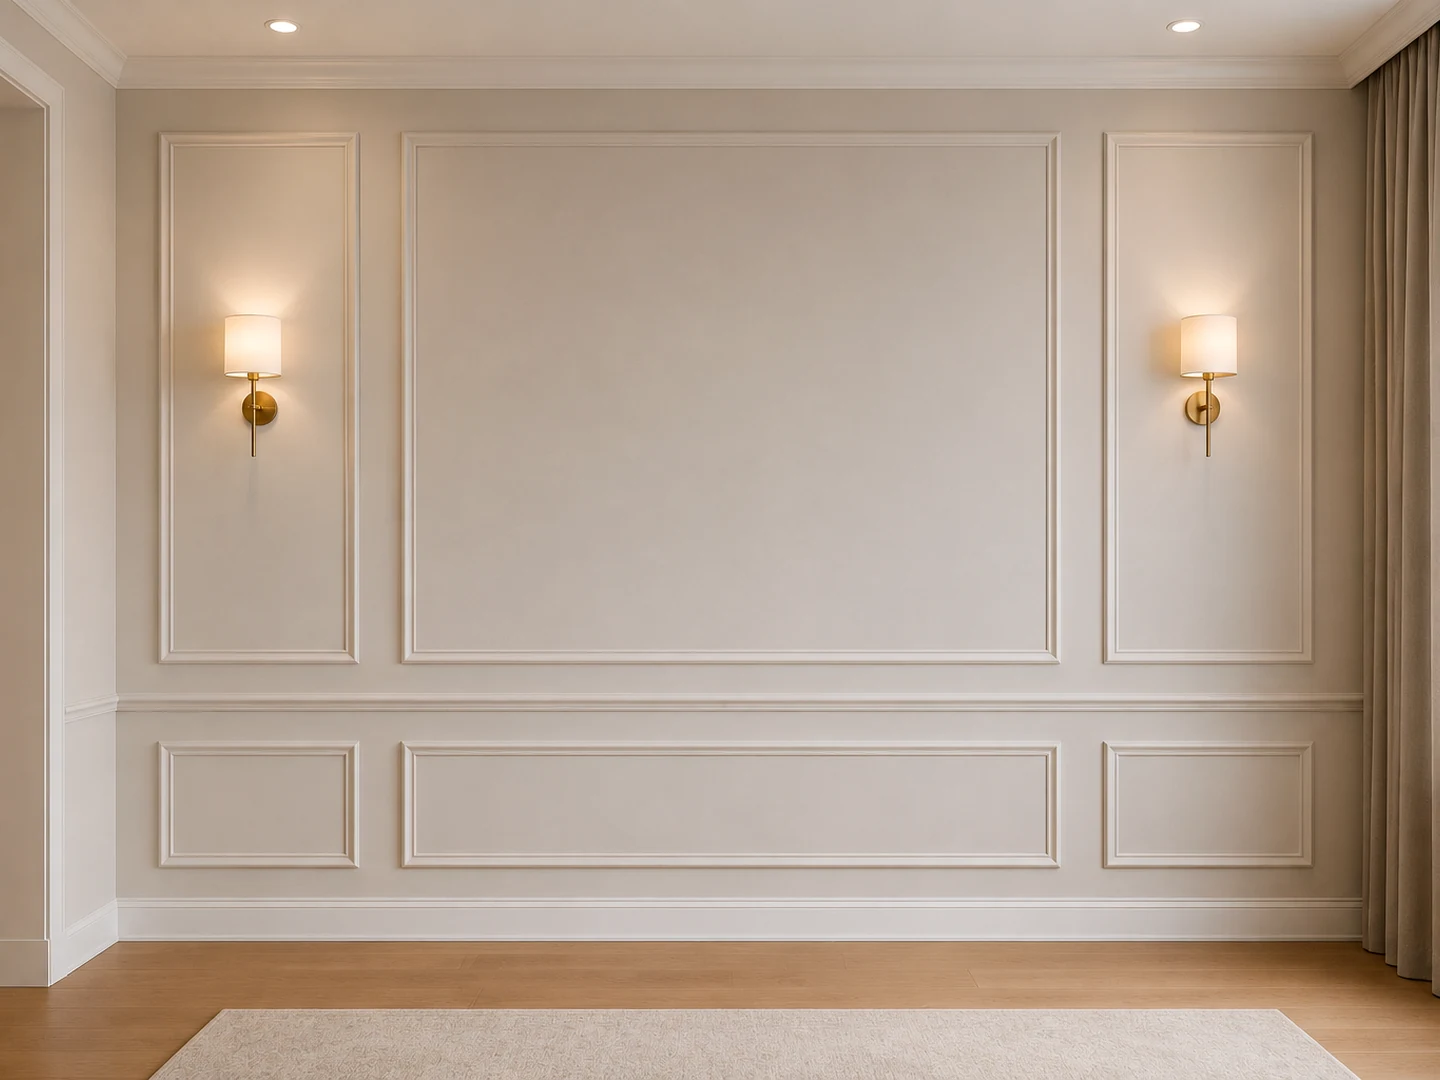
Essential accent wall package example with clean picture-frame molding and a simple one-color finishPackage design example
EssentialFrom $1,200

Classic Trim Accent Wall

Best for

Bedrooms, dining rooms, offices, entryways, and homeowners who want a timeless, uncluttered feature wall.

What it typically looks like

A balanced picture-frame or linear trim layout with clean proportions and one coordinated paint color.

What is included
  • Custom spacing for one feature wall
  • Classic picture-frame or linear trim layout
  • MDF trim installation
  • One-color finish direction
  • Layout planned around outlets and openings
  • Standard-height wall installation

Important: Painting, wall repair, sconces, electrical work, and specialty trim profiles are included only when listed in the written estimate.

Estimate This Package
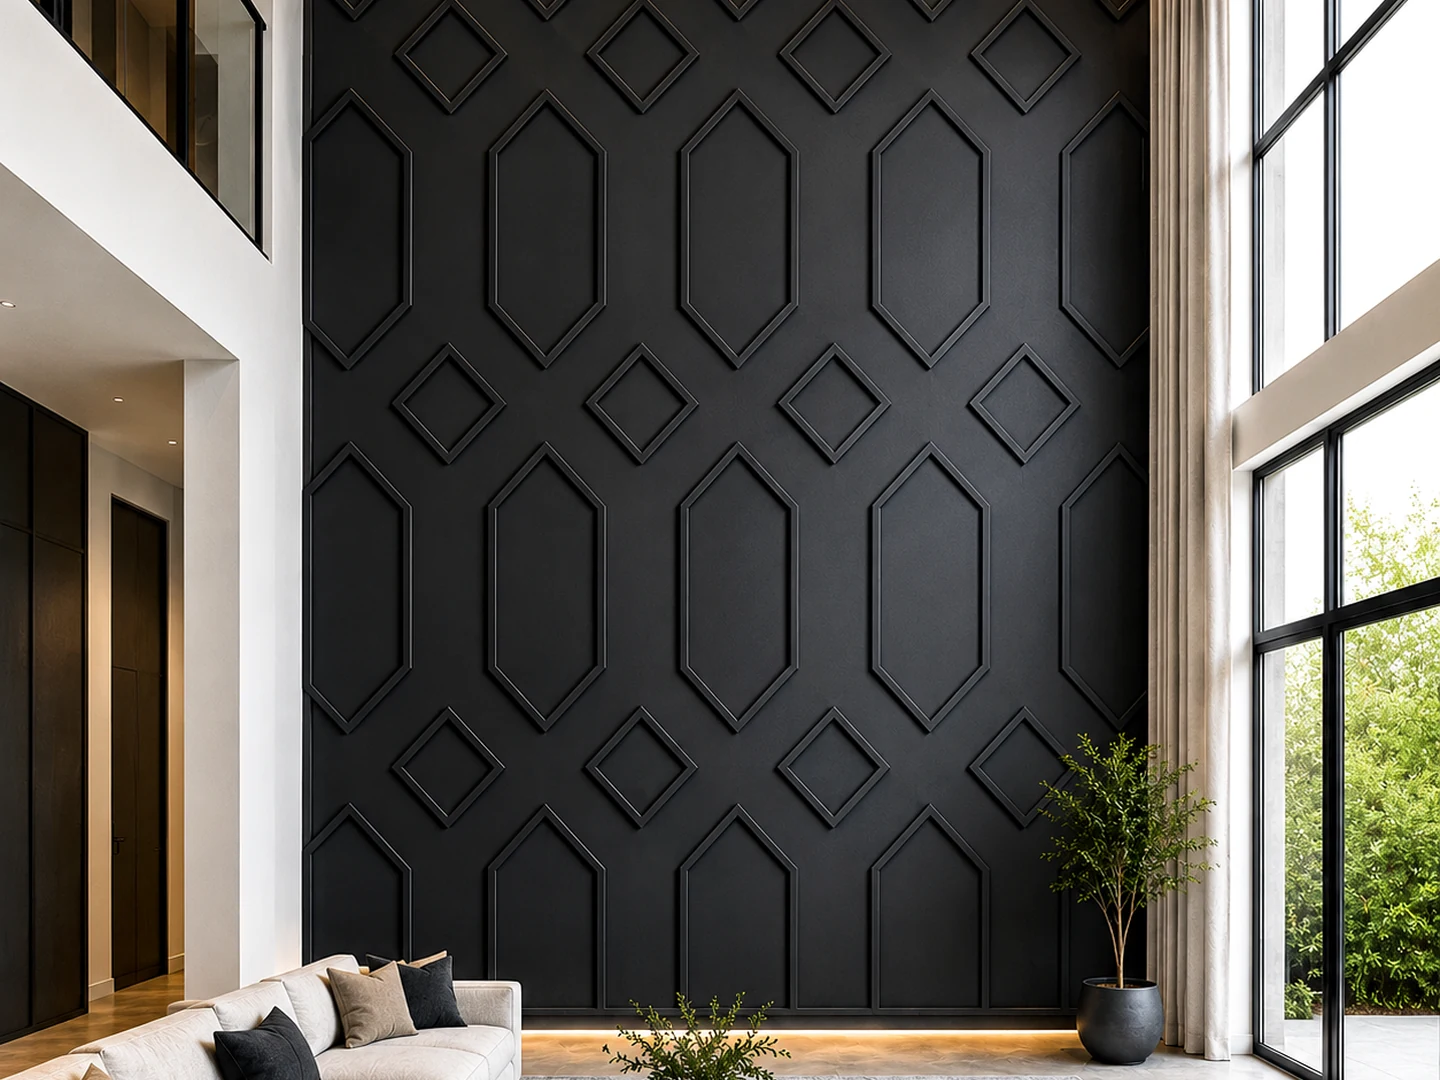
Premium architectural geometric accent wall package example for a tall two-story room with large custom trim patternsPackage design example
PremiumFrom $3,000

Architectural Geometric Feature Wall

Best for

Two-story rooms, high ceilings, oversized walls, and homeowners who want a dramatic architectural centerpiece.

What it typically looks like

A full-height custom wall with large-scale repeating geometry, advanced layout work, and premium finishing.

What is included
  • Large-scale architectural design
  • High-ceiling installation
  • Advanced geometric layout and measuring
  • Complex trim transitions and repetition
  • Premium finish direction
  • Detailed installation planning for tall access

Important: Scaffolding, difficult access, specialty finishes, electrical changes, and extensive wall repair are priced by the approved scope.

Estimate This Package

Questions before you start

What Homeowners Ask

Can you work from an inspiration photo?

Yes. The design can be adapted to your wall size, ceiling height, outlets, doors, windows, and available materials.

Can I get a rough price from photos?

Often, yes. Send a clear wall photo, approximate dimensions, ZIP code, and the design you like. Some projects still require an in-home measurement before the final scope is confirmed.

Who installs the project?

Pro Accent Walls handles the installation and maintains the same craftsmanship standard from preparation through final walkthrough.

Start without a sales appointment

Show Us the Wall.

We’ll tell you what is realistic, what affects the price, and what the next step should be.

Get My Estimate
1Wall photo
2Design photo
3Size + ZIP
Call / Text Get a Quote